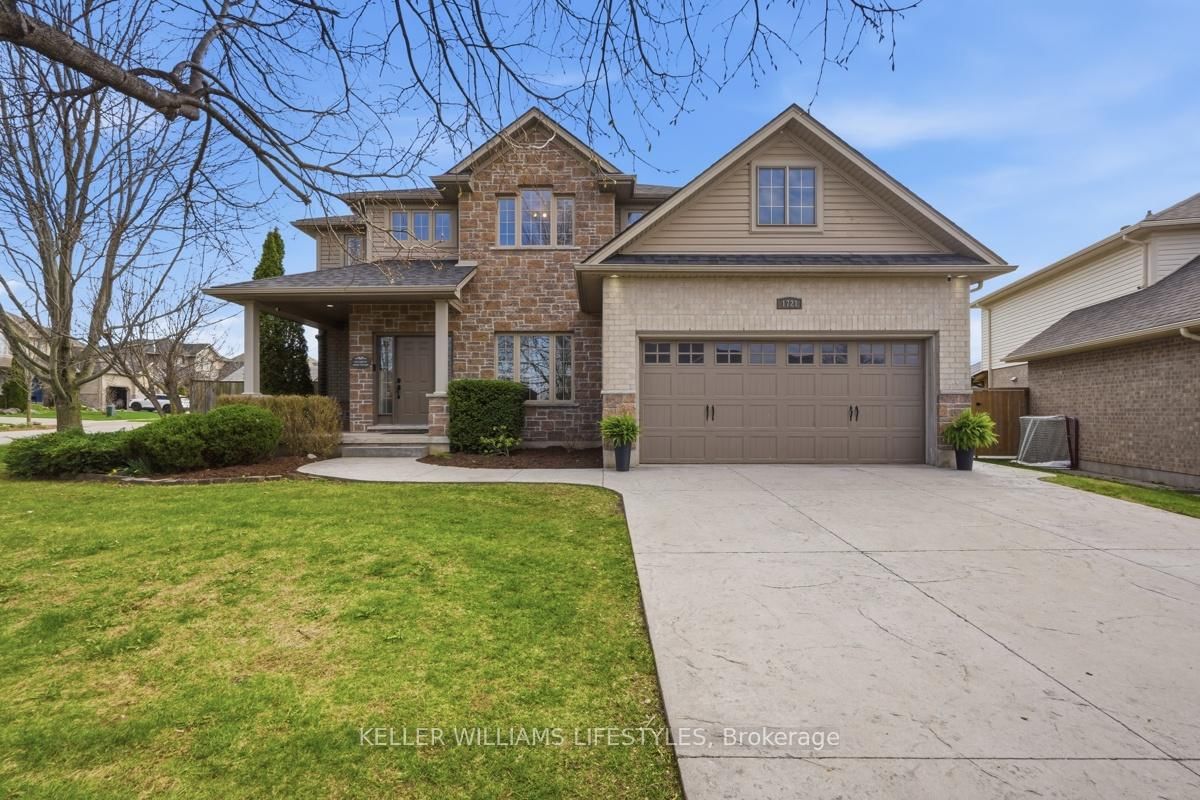
<-- style PDP --> 1134 Manchester Road, London North - Detached for sale for $949,900
  • new
  • for sale

1134 Manchester Road

London North, Ontario, N6H 5P8 - North L

$949,900

  • Neighbourhood

    North L

  • Major Intersection

    Manchester Rd/Cheltenham Rd

  • Listed Since: 1 day(s)

  • Last update: today

Overview

  • Property Type

    Detached, 2-Storey

  • Bedrooms

    4

  • Bathrooms

    3

  • Basement

    Full + Unfinished

  • Kitchen

    1

  • Total Parking

    6 (2 Attached Garage)

  • Lot Size

    51.84x123.85 (Feet)

  • Taxes

    $7,158.00 (2025)

  • Type

    Freehold

Property Description

Property description for 1134 Manchester Road, London North

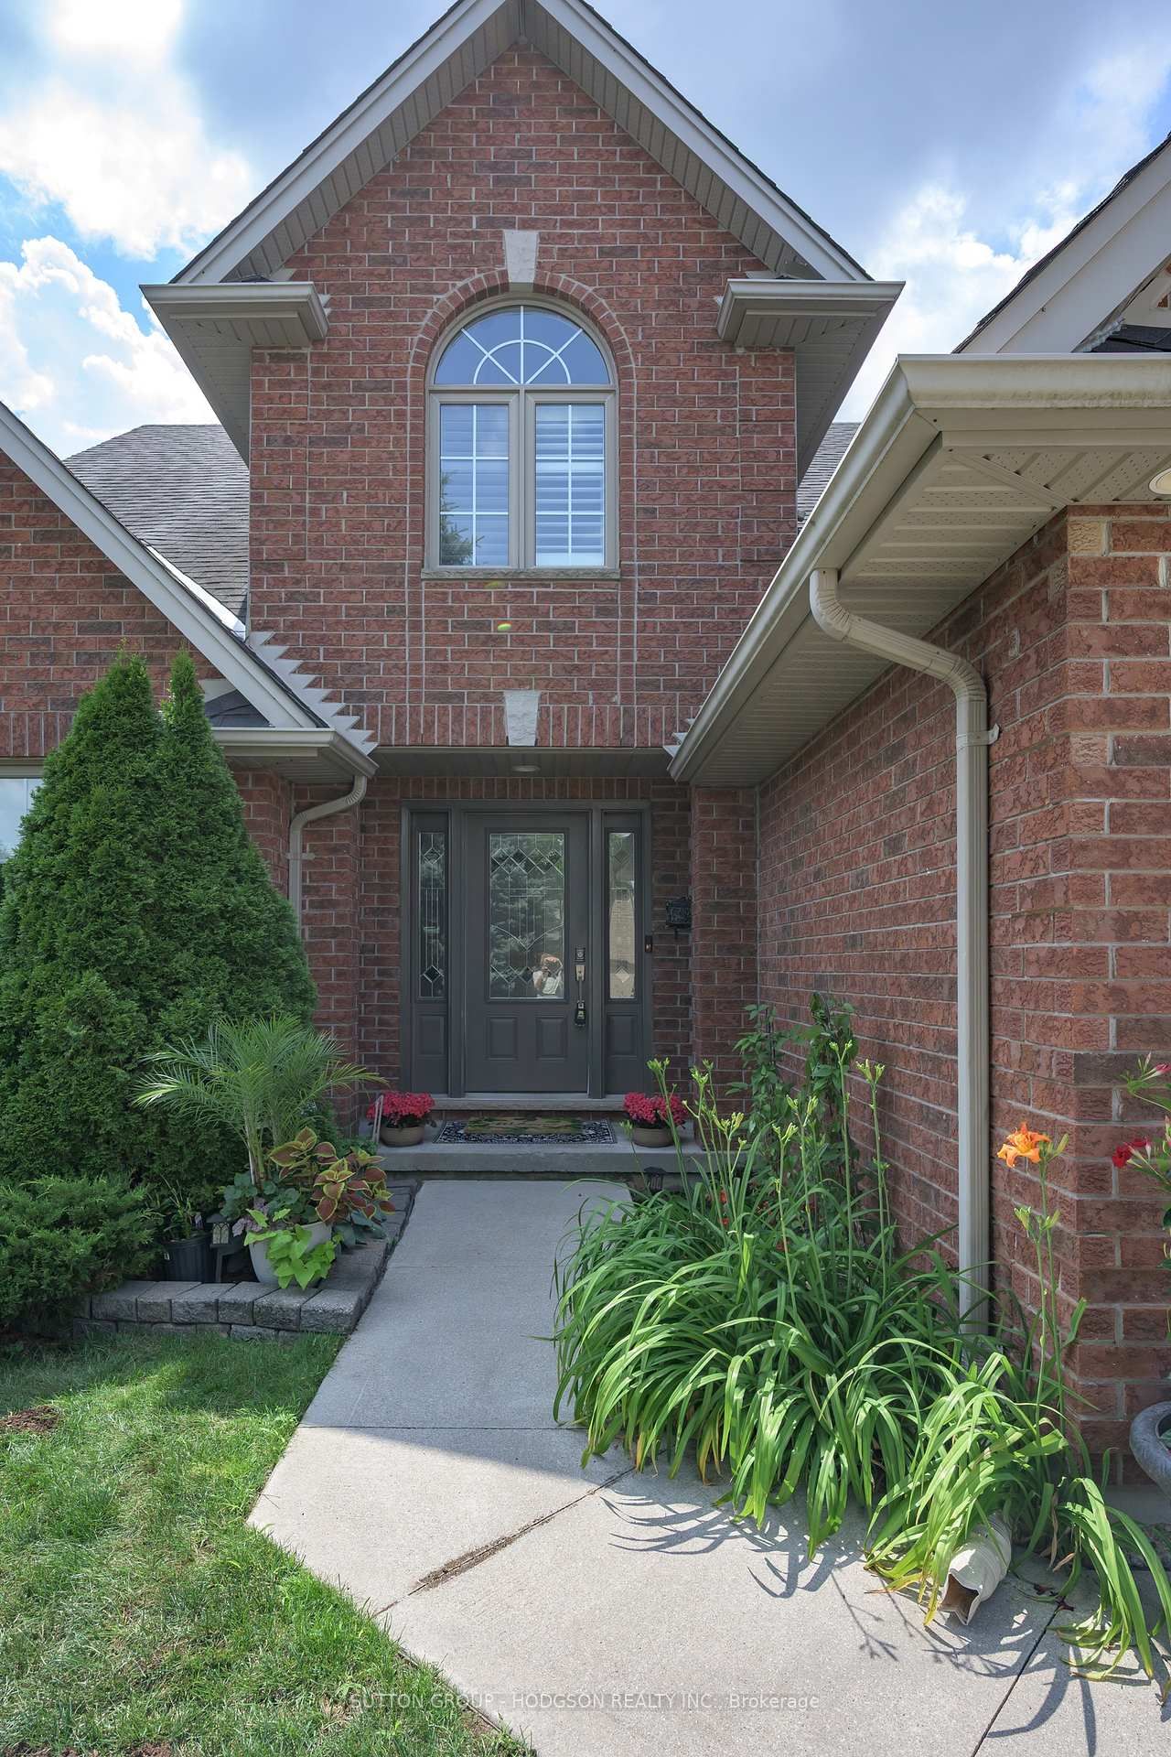
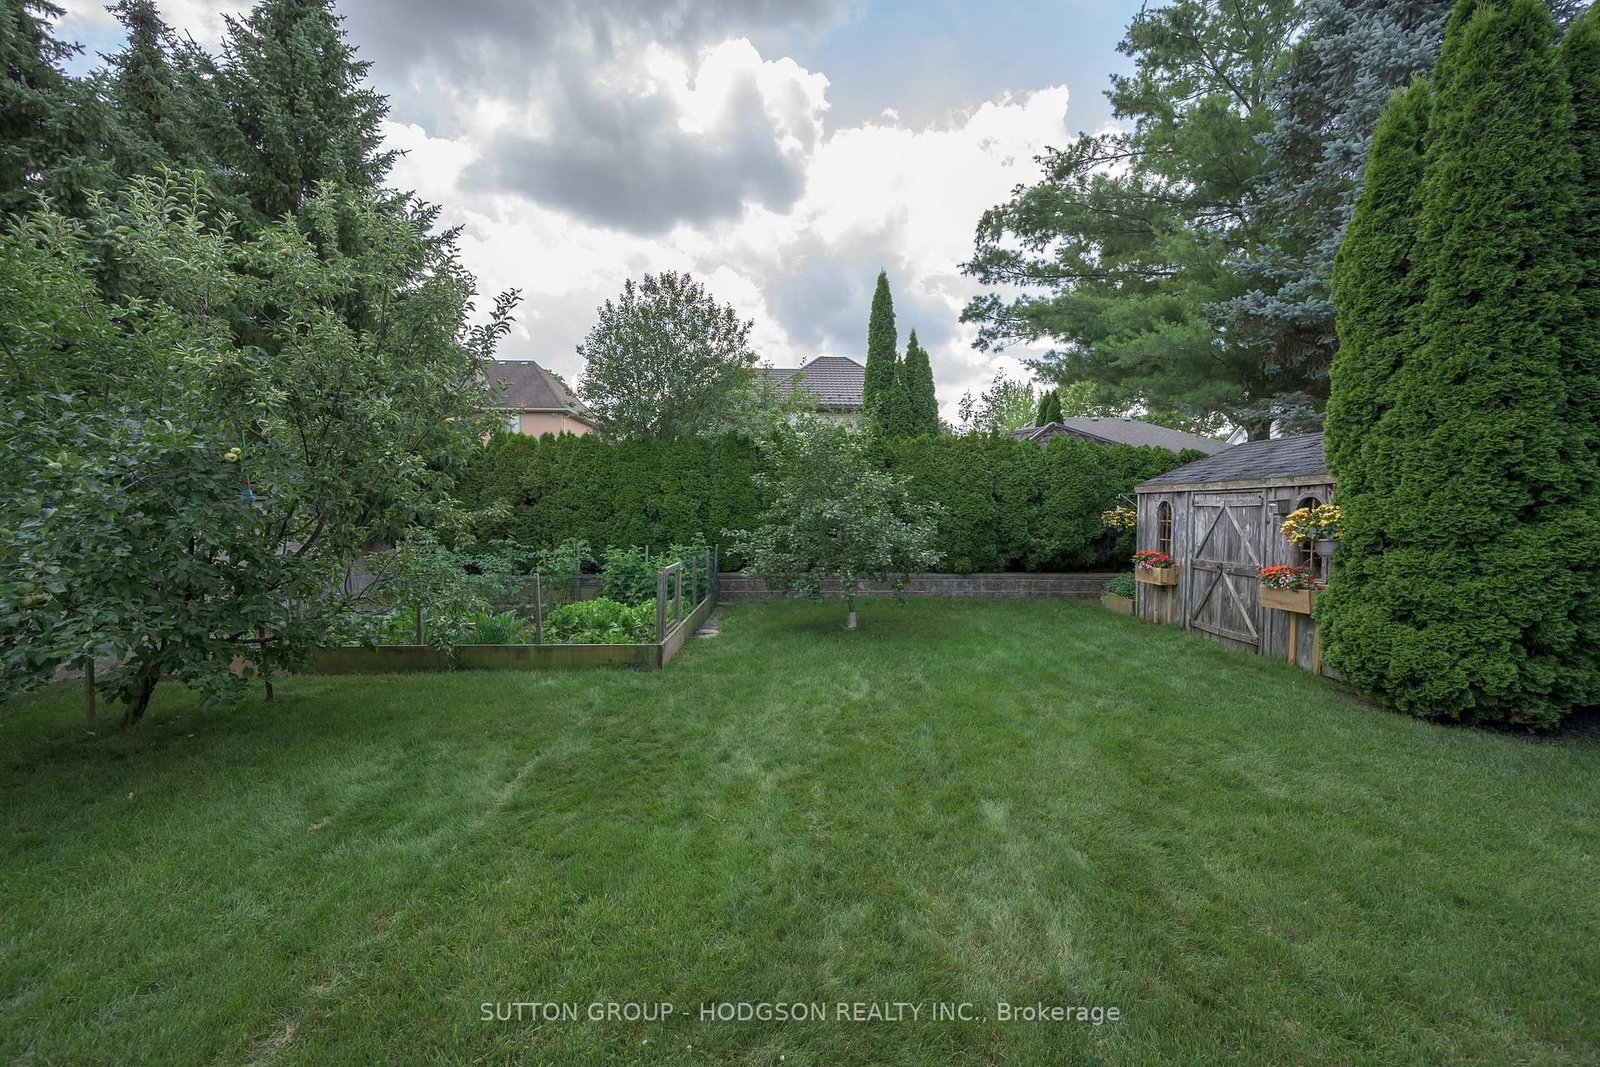
Welcome to this gorgeous two-storey home (original owners!) located in highly sought-after Hunt Club, one of London's most prestigious communities. Near coveted schools, Western University, University Hospital, parks, golf and everyday conveniences, this location consistently ranks among the most desirable in the city for long-term value and lifestyle. From the moment you enter it is immediately clear how well cared for this home is. The spacious foyer showcases modern flooring, updated lighting and crown moulding setting the tone for the quality throughout. The thoughtfully designed main level offers a living/dining room combination, creating exceptional flexibility, ideal for entertaining or separation of living space when needed. The heart of the home is the beautifully updated kitchen, featuring extensive cabinetry, stainless appliances, waterfall quartz counters and a bright dinette area for casual dining. The kitchen flows into the inviting family room with updated fireplace, creating a warm space for everyday living. An office for valuable work-from-home flexibility, updated powder and laundry rooms complete the main level. Upstairs, there are four generously sized bedrooms. The primary suite offers a spacious walk-in closet and a beautifully renovated ensuite with dual sinks, custom cabinetry and frameless glass shower with gorgeous tile finishes. The main bathroom is also tastefully updated with dual sinks, custom vanity and tiled feature wall. The lower level remains unfinished, offering excellent future potential. The Seller is including materials already purchased for finishing, including some drywall/lumber/insulation/flooring, providing a valuable head start for future development. The pool-sized, private backyard has mature landscaping and large patio, perfect for relaxing or entertaining. An opportunity to own a beautiful home where the major updates have already been completed, allowing you to simply move in and enjoy the lifestyle Hunt Club offers.

Listed by SUTTON GROUP - HODGSON REALTY INC.

  • MLS #

    X13548310

  • Sq. Ft

    2000-2500

  • Sq. Ft. Source

    MLS

  • Lot Irregularities

    n/a

  • Year Built

    Available Upon Request

  • Pool

    None

  • Drive

    Pvt Double

  • Garage

    Attached, 2 spaces

  • Total Parking

    6

  • Family Room

    Y

  • Den

    Y

  • Exterior

    Brick

  • Fireplace

    Y

  • Roof

    Asphalt Shingle

  • Foundation

    Poured Concrete

  • Elevator

    n/a

  • Water View

    n/a

  • Laundry Level

    n/a

  • Heat

    Forced Air

  • A/C

    Central Air

  • Water

    Municipal

  • Water Supply

    n/a

  • Sewers

    Sewers

  • Central Vac

    Y

  • Kitchen

    6.25 x 3.12 ft Main level

    W/O To Patio

  • Family

    5.52 x 3.51 ft Main level

    Gas Fireplace

  • Dining

    3.47 x 3.21 ft Main level

  • Living

    3.23 x 3.1 ft Main level

  • Office

    3.31 x 2.76 ft Main level

  • Laundry

    2.19 x 1.92 ft Main level

  • Primary

    4.88 x 3.49 ft 2nd level

    4 Pc Ensuite

  • Br

    3.93 x 3.93 ft 2nd level

  • Br

    4.37 x 2.78 ft 2nd level

  • Br

    3.23 x 3.23 ft 2nd level

  • MLS #

    X13548310

  • Sq. Ft

    2000-2500

  • Sq. Ft. Source

    MLS

  • Lot Irregularities

    n/a

  • Year Built

    Available Upon Request

  • Pool

    None

  • Drive

    Pvt Double

  • Garage

    Attached, 2 spaces

  • Total Parking

    6

  • Family Room

    Y

  • Den

    Y

  • Exterior

    Brick

  • Fireplace

    Y

  • Roof

    Asphalt Shingle

  • Foundation

    Poured Concrete

  • Elevator

    n/a

  • Water View

    n/a

  • Laundry Level

    n/a

  • Heat

    Forced Air

  • A/C

    Central Air

  • Water

    Municipal

  • Water Supply

    n/a

  • Sewers

    Sewers

  • Central Vac

    Y

  • Kitchen

    6.25 x 3.12 ft Main level

    W/O To Patio

  • Family

    5.52 x 3.51 ft Main level

    Gas Fireplace

  • Dining

    3.47 x 3.21 ft Main level

  • Living

    3.23 x 3.1 ft Main level

  • Office

    3.31 x 2.76 ft Main level

  • Laundry

    2.19 x 1.92 ft Main level

  • Primary

    4.88 x 3.49 ft 2nd level

    4 Pc Ensuite

  • Br

    3.93 x 3.93 ft 2nd level

  • Br

    4.37 x 2.78 ft 2nd level

  • Br

    3.23 x 3.23 ft 2nd level

Thinking of Selling?

Find Out Your Home’s Value in Today’s Market!

No Email or Signup is required to view your home estimate.

estimate your home value

Contact Manoj Kukreja

Sales Representative,
Century 21 People’s Choice Realty Inc.,
Brokerage
(647) 576 - 2100

Manoj profile avatar

Inventory Graph

10 9 8 7 6 5 4 3 2 1 0 3 Months of inventory SELLER'S Market BALANCED Market BUYER'S Market

Mortgage Calculator

This data is for informational purposes only.

Mortgage Payment per month

Principal Amount

Interest

Total Payable

Amortization

Amortization

Closing Cost Calculator

This data is for informational purposes only.

Closing Cost Total for this property

Total Cash flow for purchasing this property

Down Payment(%)*
Additional information

Provincial Land Transfer Tax

Ontario Land Transfer Tax Rebate

Toronto Land Transfer Tax

Toronto Land Transfer Tax Rebate

PST on CMHC Insurance Premium

Lawyer Fees

$2,825

Government Registration Fee's

$164

Title Insurance

Closing Cost Total

Total Cash flow for purchasing this property

Provincial Land Transfer Tax

Ontario Land Transfer Tax Rebate

Toronto Land Transfer Tax

Toronto Land Transfer Tax Rebate

PST on CMHC Insurance Premium

Lawyer Fees

$2,825

Government Registarion Fee's

$164

Title Insurance

Down Payment(%)*

* A down payment of less than 20% is permitted only for first-time home buyers purchasing their principal residence. The minimum down payment required is 5% for the portion of the purchase price up to $500,000, and 10% for the portion between $500,000 and $1,500,000. For properties priced over $1,500,000, a minimum down payment of 20% is required.

Thinking of Selling?

Find Out Your Home’s Value in Today’s Market!

No Email or Signup is required to view your home estimate.

estimate your home value

Contact Manoj Kukreja

Sales Representative, Century 21 People’s Choice Realty Inc., Brokerage
(647) 576 - 2100

Manoj profile avatar

Recent Sold Listings in North L, London North

Popular Cities